Custom Kitchen Design in South Amboy, NJ
GT Stone and Cabinets Installation designs custom kitchens for South Amboy, NJ homeowners — measuring your space, laying out cabinets and appliances, selecting door styles and stone, and planning flooring and lighting before a single thing is ordered.
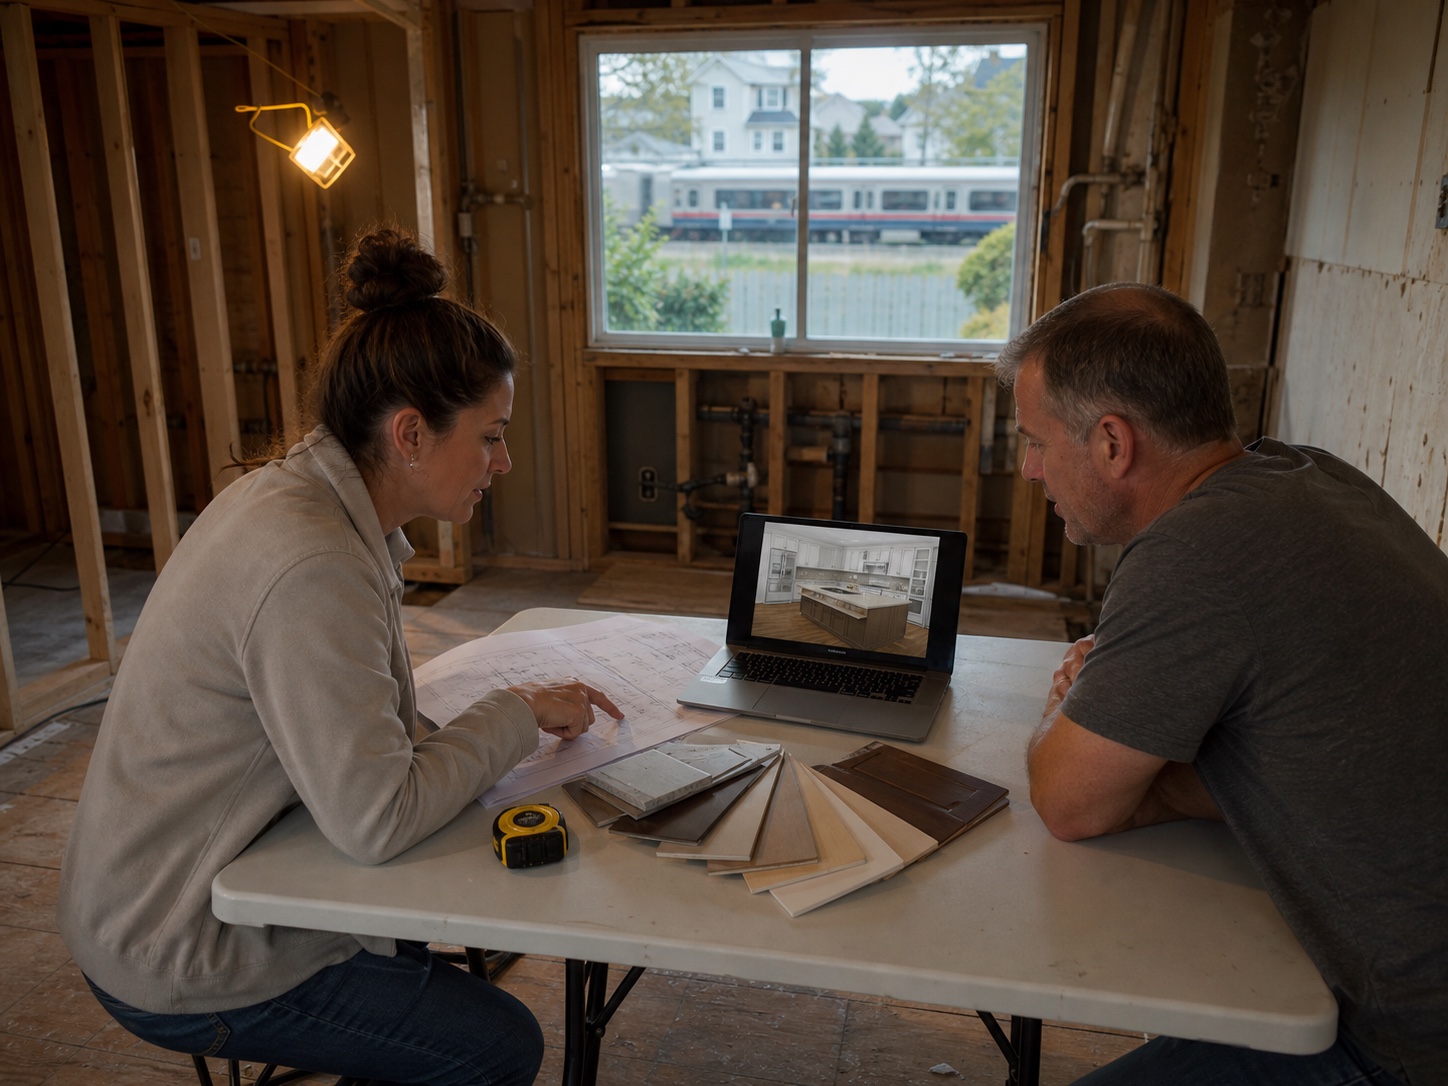
What custom kitchen design with GT Stone and Cabinets includes
A kitchen that works starts on paper. We measure the room, talk through how you actually cook and live in it, and lay out cabinets, appliances, the sink, and the island so the traffic and work zones make sense.
You see door samples, cabinet layouts, and countertop options together, so you are approving a real plan — not guessing.
- In-home measurement and assessment of plumbing, gas, and electrical
- Space plan with cabinet, appliance, sink, and island placement
- Door style, finish, and hardware selection from five cabinet lines
- Granite and quartz countertop options with edge profiles
- Backsplash, flooring, and lighting recommendations
- Itemized budget so you can trade off where it matters
- A sequenced build plan handed to the same crew that installs it
How custom kitchen design works, step by step
Discovery visit
We measure the kitchen, note what has to stay, and talk through your priorities, budget, and timeline.
Layout options
We develop one or more floor plans showing cabinet runs, the island, appliance placement, and work zones.
Materials selection
You review cabinet doors, finishes, hardware, granite and quartz options, backsplash, and flooring together.
Lighting and details
We plan task lighting, under-cabinet lighting, outlet placement, and any structural or utility changes.
Budget and revisions
We price the plan itemized, then adjust the design to fit your number without gutting the vision.
Final plan sign-off
You approve the layout, materials, and budget in writing before anything is ordered.
Build handoff
The same GT Stone and Cabinets crew executes the plan — design, cabinets, counters, backsplash, flooring, and lighting.
Why choose GT Stone and Cabinets for custom kitchen design in South Amboy
Design and build under one roof
The team that draws your kitchen is the team that installs it, so nothing gets lost in a handoff.
Real samples, real decisions
You handle door samples and stone before you commit, not after.
Budget-first planning
We price the plan itemized so you can see where the money goes and adjust before ordering.
Built for South Amboy homes
We work in the older colonials, Capes, and ranches around South Amboy every week and design around their quirks.
Custom Kitchen Design questions, answered
The initial in-home consultation and measurement is free. A full design package with detailed plans may carry a fee that is credited toward your project if you move forward — we tell you upfront.
Either. Many kitchens improve dramatically just by changing cabinet configuration and storage without moving plumbing or gas. We will show you what a no-plumbing-move design can do versus a full reconfiguration.
Usually 1 to 3 weeks depending on how many layout revisions and material selections are involved.
We coordinate the licensed plumbing and electrical trades required for your scope and schedule them into the build. Structural, gas, and electrical changes are done by the appropriate licensed contractors.
Yes. A complete kitchen renovation through us can cover design, cabinets, countertops, backsplash, flooring, and lighting so it is one coordinated project.
That is fine. We can deliver the plan and material list on its own, though most clients have us build what we design.
Custom Kitchen Design customers
Design help was the best part — they laid out the whole kitchen with measurements and sample doors before we committed to anything.
Custom Kitchen Design
They gave us two layouts, one that kept the plumbing and one that didn't. We picked the simpler one and saved a lot.
Custom Kitchen Design
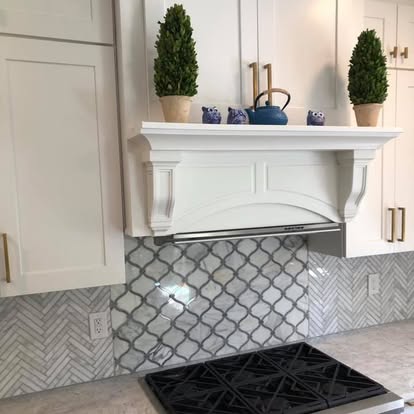
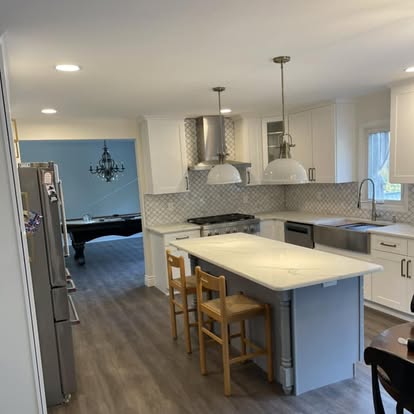
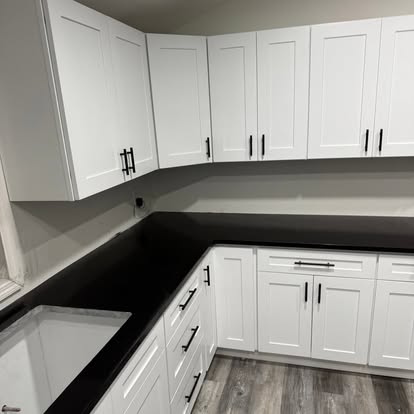
Custom Kitchen Design projects near South Amboy
Free estimate
Ready for custom kitchen design in South Amboy?
Call now or request a free quote. We measure, price it in writing, and walk you through the options.